FLOORPLAN

Features
- WIDTH 14.27 m
- LENGTH 19.41 m
- LIVING 181.38 m2
- ALFRESCO 27.03 m2
- GARAGE 39.48 m2
- PORCH 2.46 m2
- TOTAL 250.35 m2


The St Andrews Display Home showcases premium finishes and thoughtful design, offering a true insight into the exceptional quality Country Living Homes is known for.
Designed with open-plan living to the rear, the home captures magnificent views of The Dunes Golf Course and the scenic Port Hughes surrounds. Every space has been carefully considered, from generous living areas to intelligently designed bedrooms and modern storage solutions, ensuring the home meets the needs of contemporary family life.
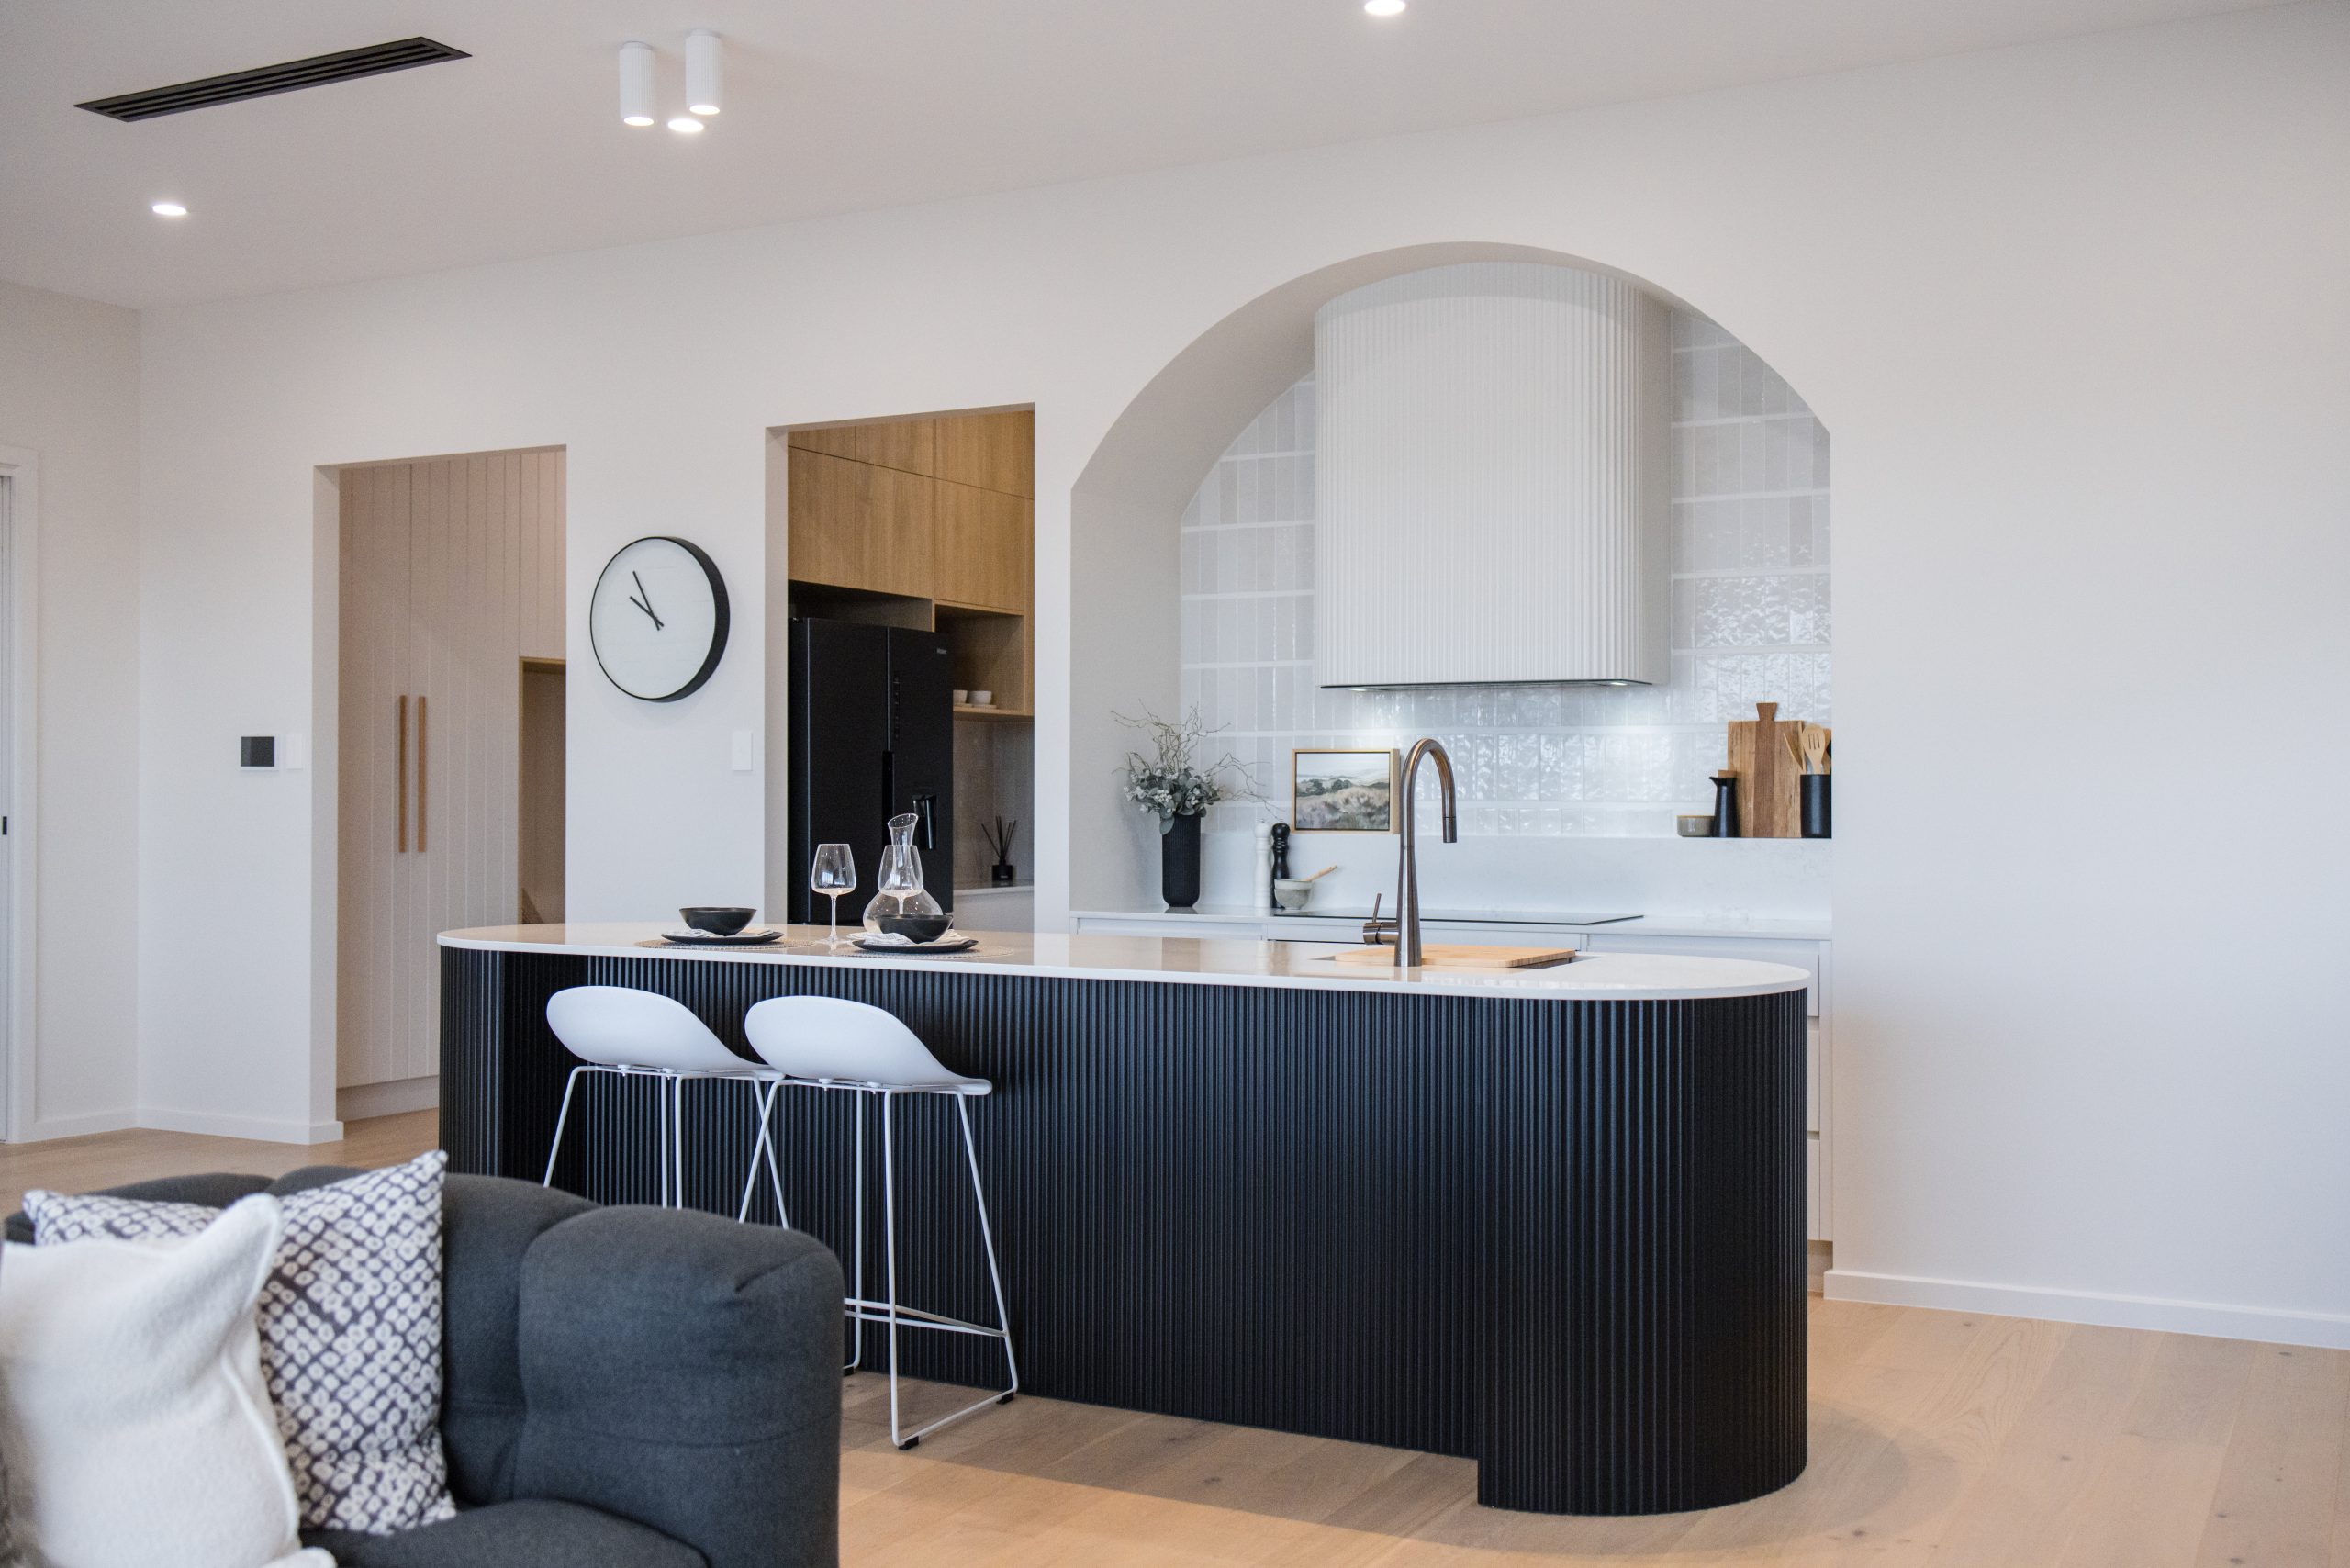
Attention to detail is evident throughout, with satin graphite features, sleek matte-finish kitchen cabinetry, Caesarstone benchtops, and a striking curved island bench complemented by high-quality Oliveri fittings. The functional layout flows effortlessly from space to space, creating a home that is both refined and perfectly suited to modern family living.
Opening Hours:
Wednesday: 10:00AM - 2:00PM
Saturday: 10:00AM - 2:00PM
Sunday: 10:00AM - 2:00PM
All other times by appointment
Address: 85 St Andrews Drive, Port Hughes

Or other 3d plugin